
£400,000
SOLD SSTC
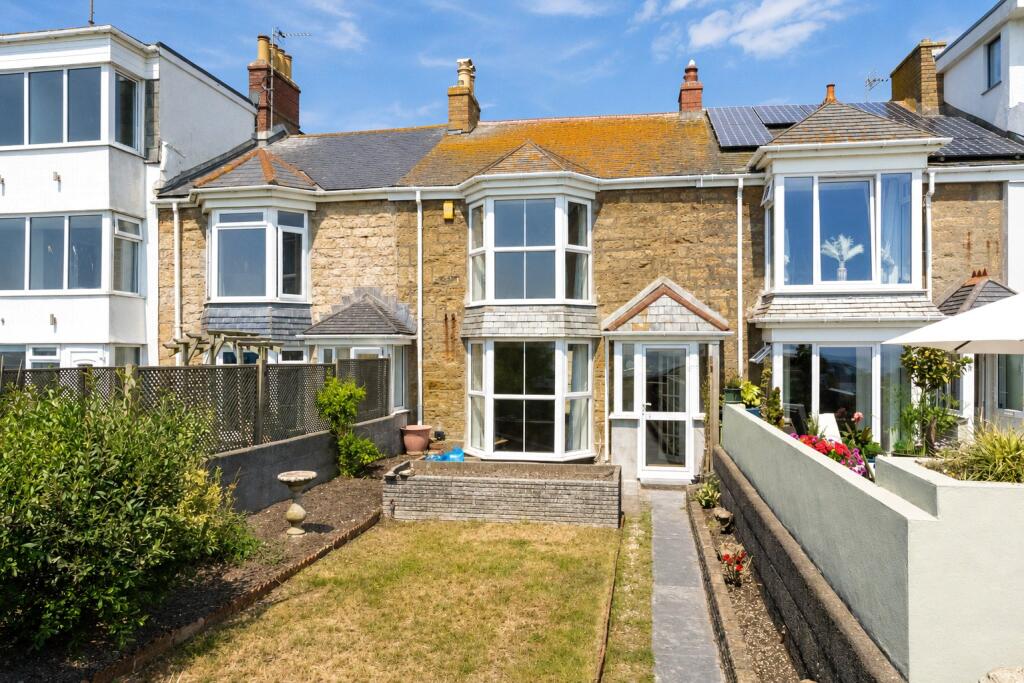
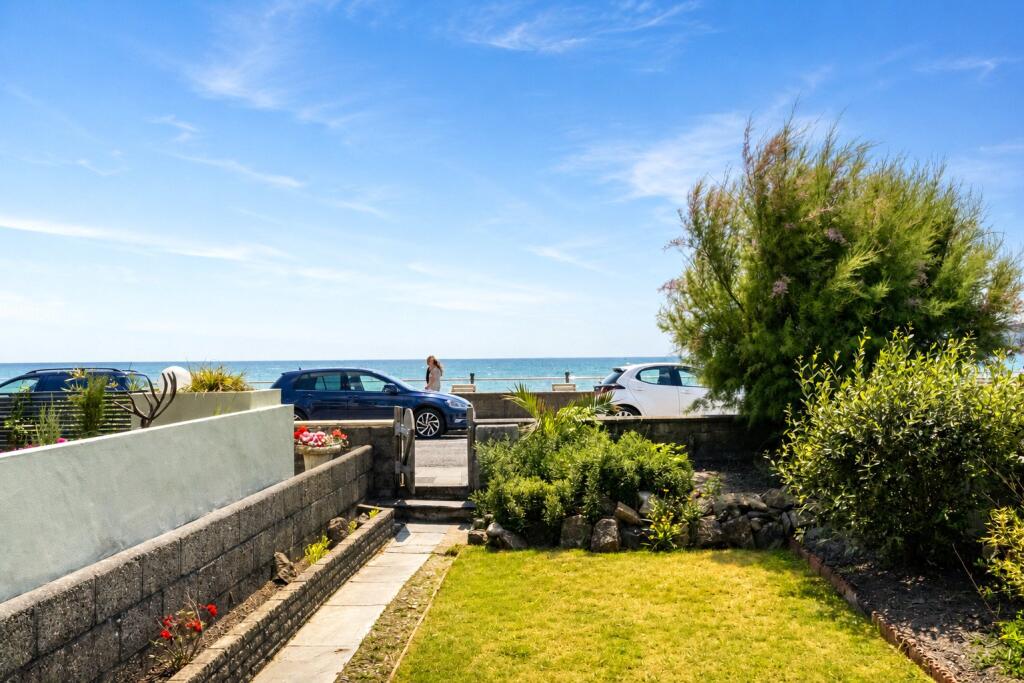
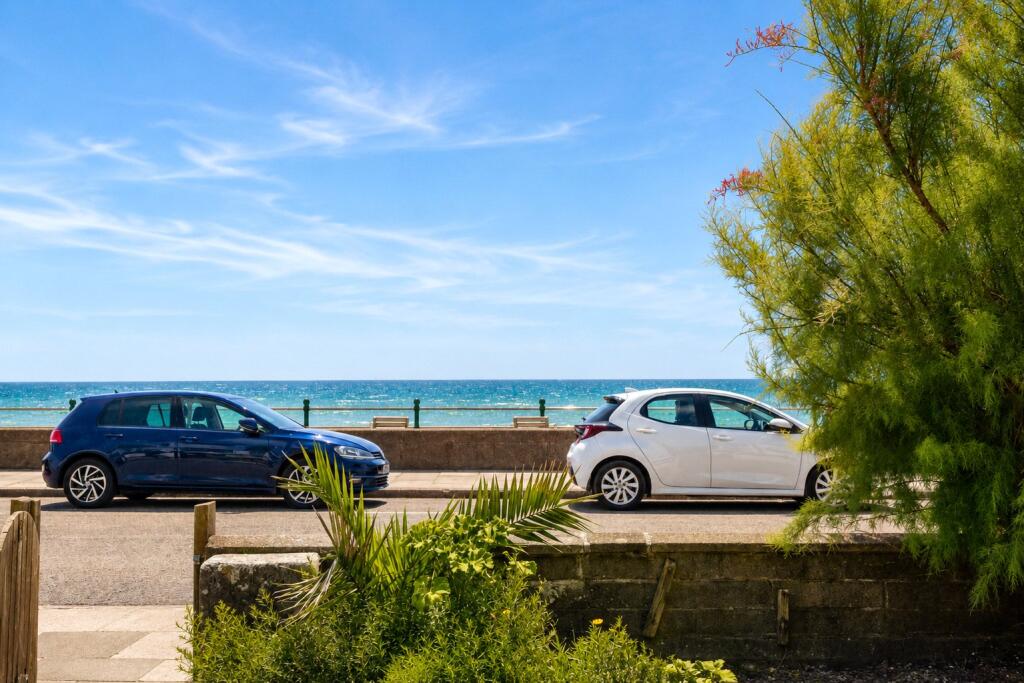
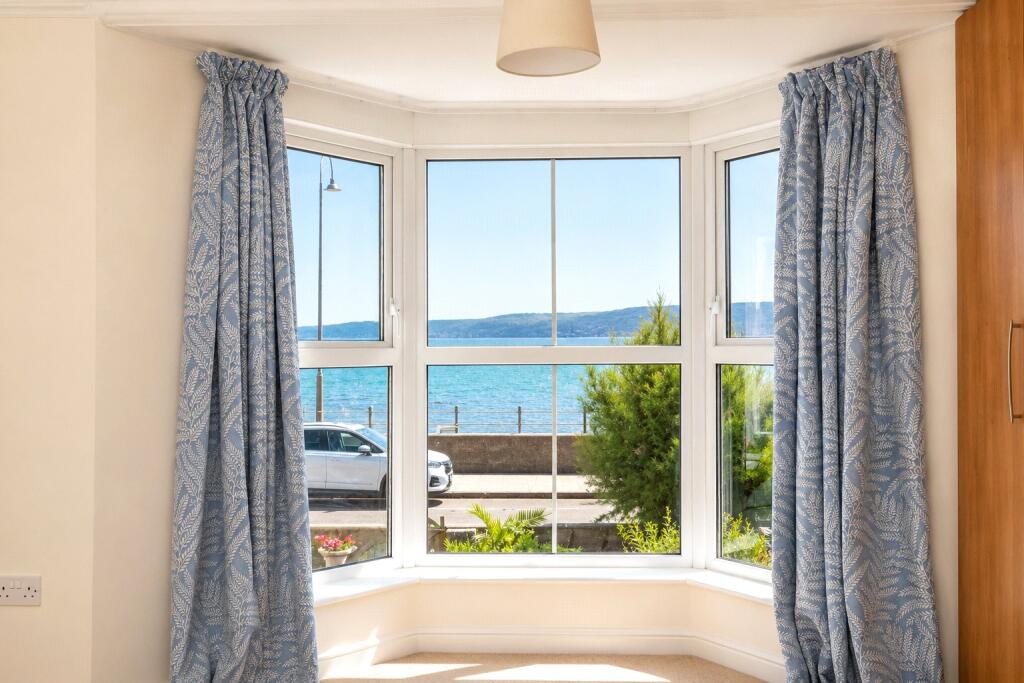
The accommodation is generously proportioned throughout and offers fantastic potential for a wide range of buyers. The ground floor comprises a large and light-filled living room to the front, making the most of the outlook, together with a kitchen and separate utility room to the rear providing practical everyday living.Upstairs, the first floor offers three bedrooms and a family bathroom. The principal rooms to the front enjoy attractive views towards the sea, adding to the property's appeal.Outside, there is a pretty front garden creating an attractive approach to the property, whilst to the rear is an enclosed courtyard with useful storage sheds – ideal for bikes, gardening equipment or additional household storage.A well-proportioned home in an excellent location, ideally placed for the seafront, local amenities and transport links.Located moments from the sea and Penzance town centre. Along the seafront is the art deco Jubilee pool and regular ferries to the Isles of Scilly. The town centre offers shops, cafes, and restaurants, a variety of historic architecture and the stunning sub-tropical gardens of Morrab and Penlee.
Upvc front door fully glazed into:
Ground Floor
Porch
1.22m x 0.91m
Fully glazed to all sides. Exposed granite. Single-glazed door into:
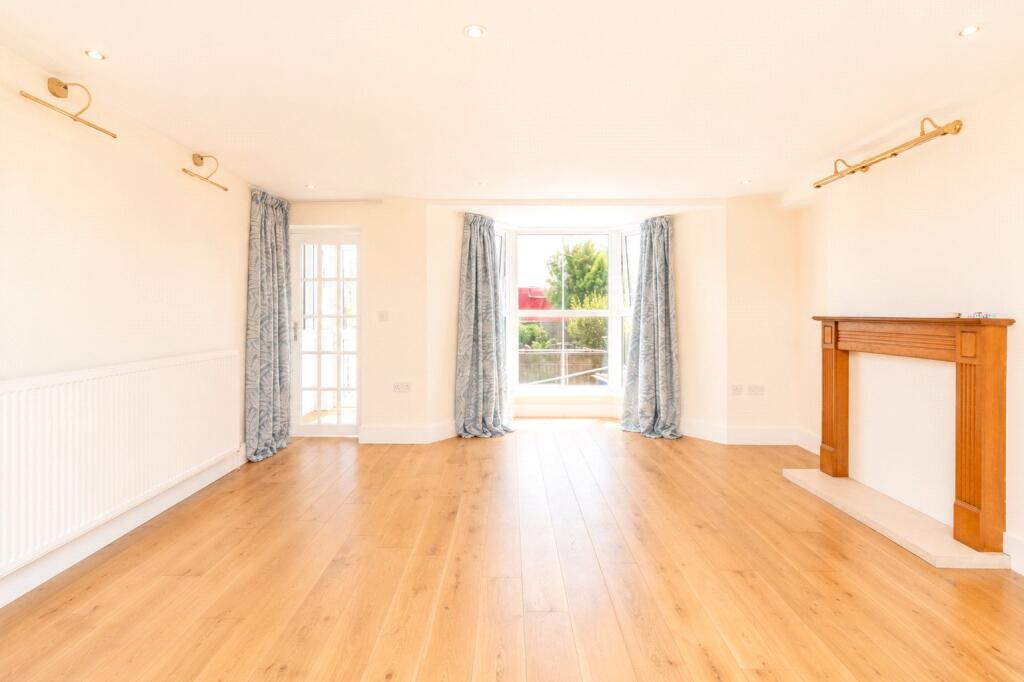
Living Room
7.95m x 4.3m
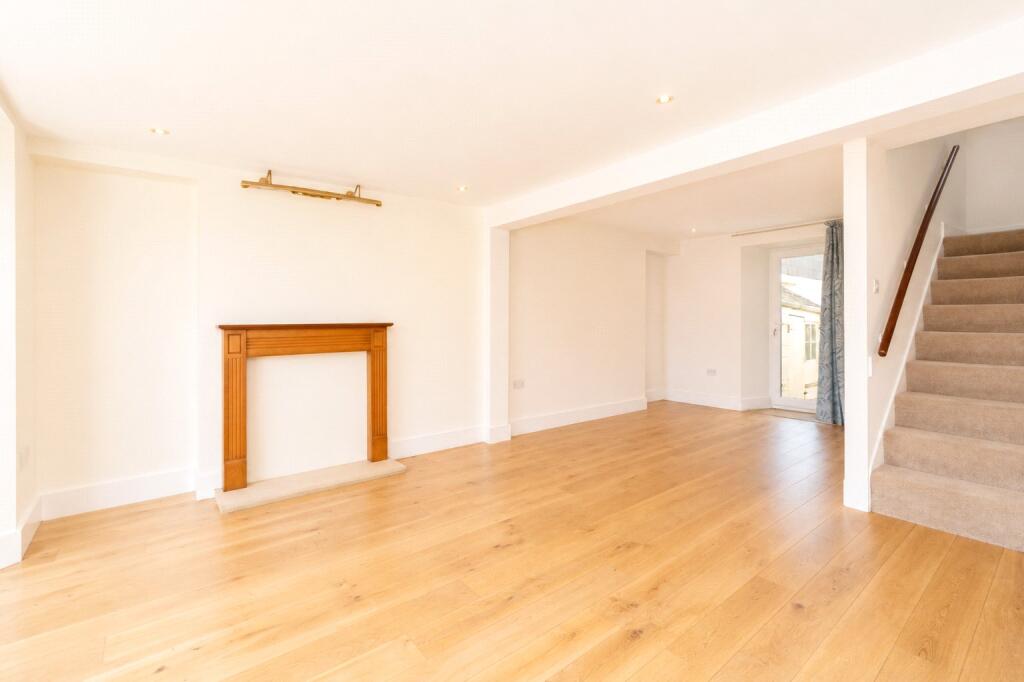
Wooden floor, power points, radiator, stairs rising. Upvc bay double-glazed window to front with sea views. Former fireplace. BT fibre box. Upvc fully glazed door to rear. Door to understairs storage cupboard.
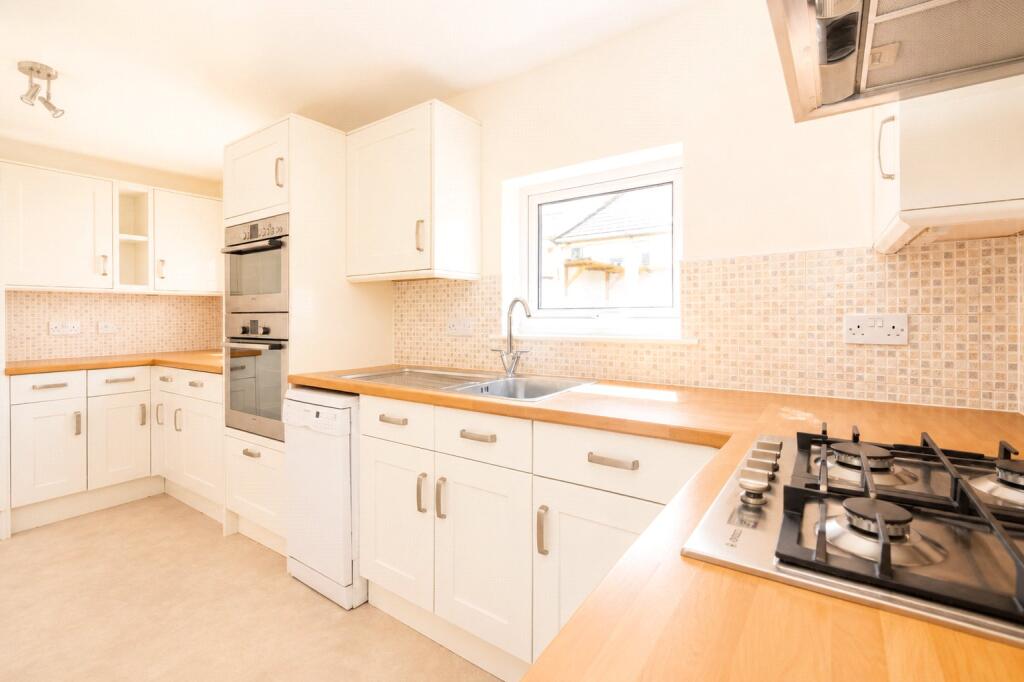
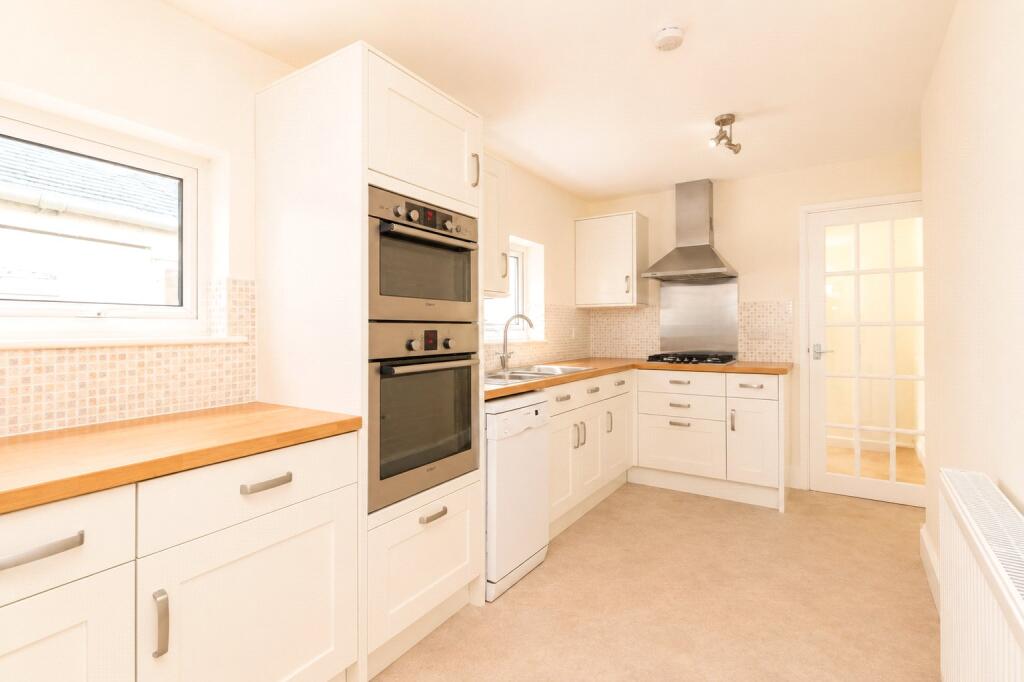
Fitted Kitchen
4.57m x 2.13m
Fitted kitchen base and eye level units with worktops over, Integrated Bosch cooker and microwave. Under counter fridge. 2 Double-glazed Upvc windows to rear. Power points. Space for slimline dishwasher, sink with drainer. Gas hob with extractor over.
Utility Area
3.05m x 1.52m
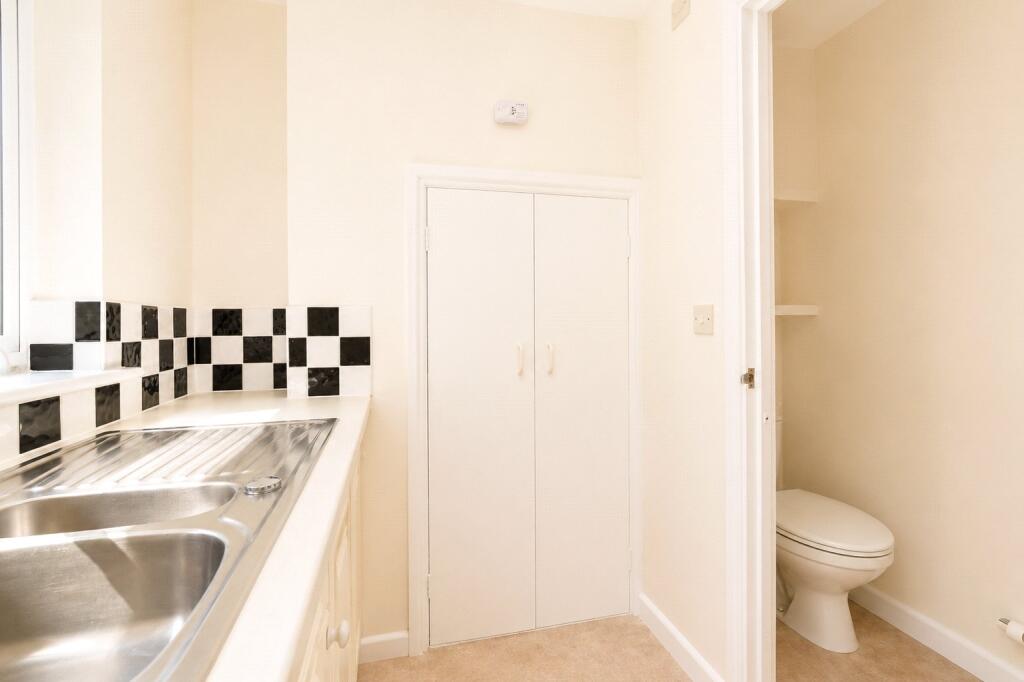
Radiator, power points, Fitted units. Cupboard housing Baxi boiler. Sink with drainer. Part-tiled. Space for washing machine, and tumble dryer. Upvc 1/2 double-glazed door to rear. Vinyl floor. Door to:
W/C
0.64m x 1.83m
Wash hand basin, w/c, radiator, extractor.
First Floor
Landing
Power points, radiator. Loft access. Velux window.
Bathroom
1.52m x 4.57m
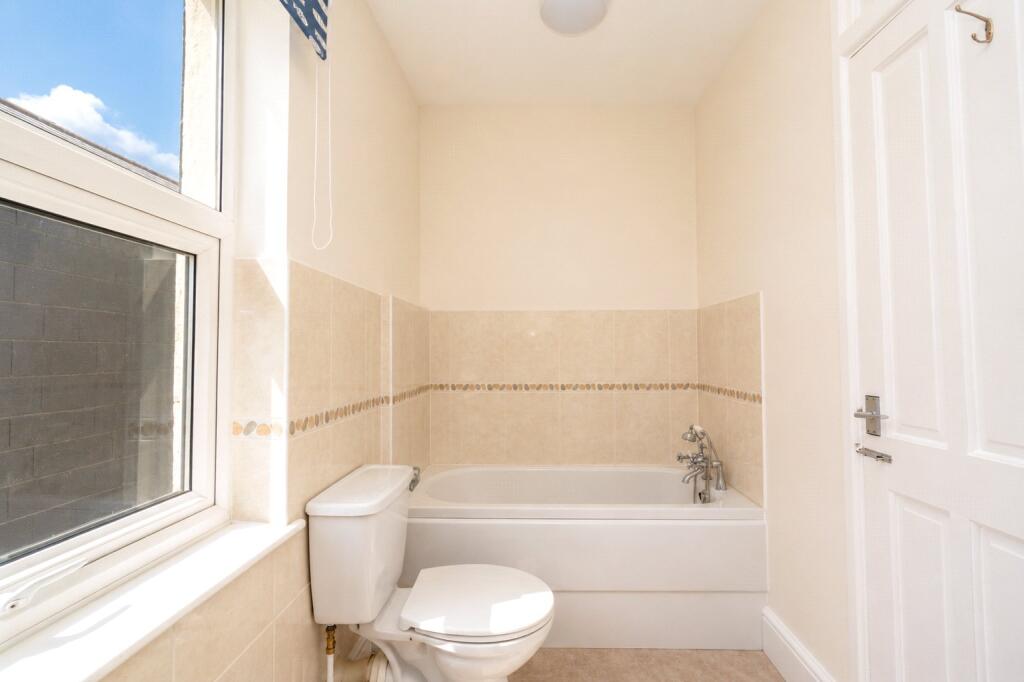
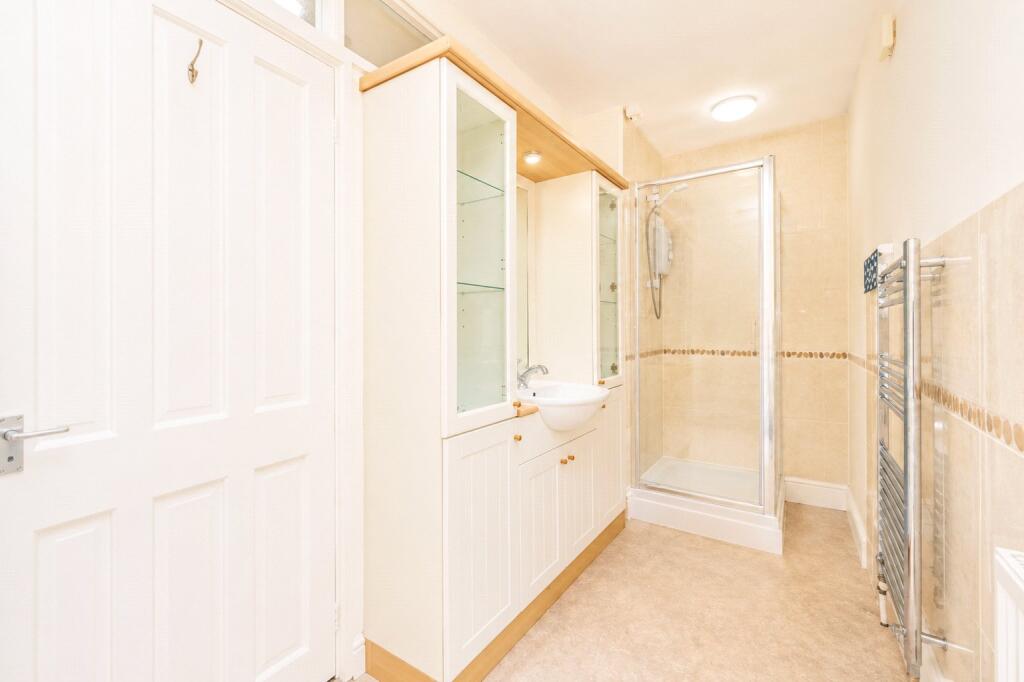
Bath with hand-held attachment, w/c, part-tiled, w/c, heated towel rail. Double-glazed Upvc window to side, sink with fitted units, extractor. Vinyl floor, corner shower cubicle. Small Upvc double-glazed window to side.
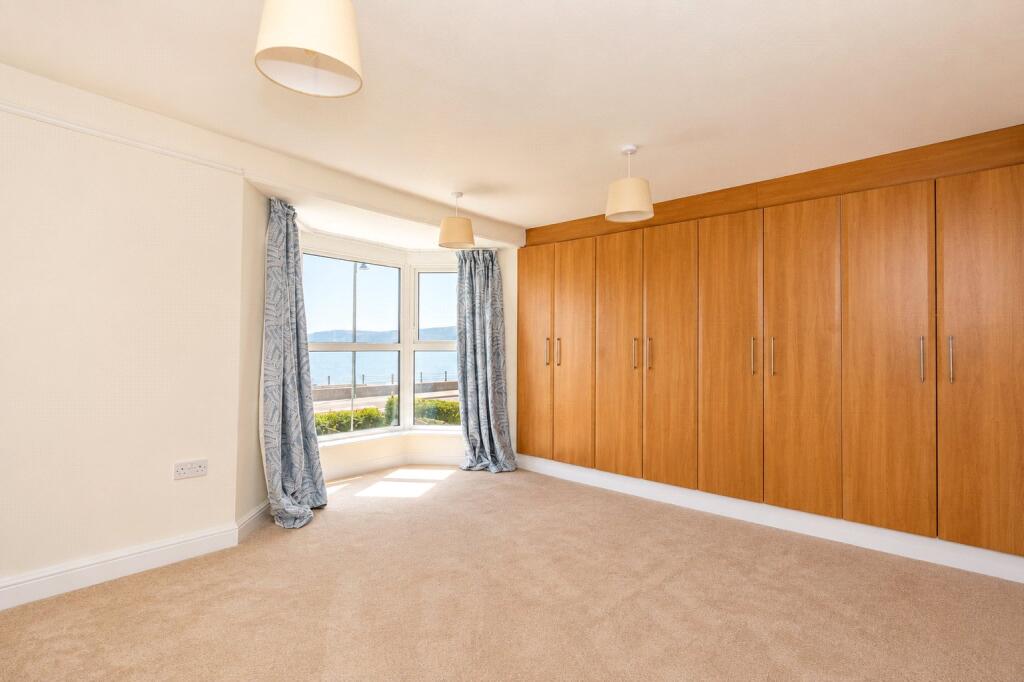
Bedroom 1
4.57m x 3.96m
Upvc double-glazed bay window to front with beautiful sea views. Radiator, power points, 4 fitted wardrobes with rail and shelving.
Bedroom 2
3.35m x 2.44m
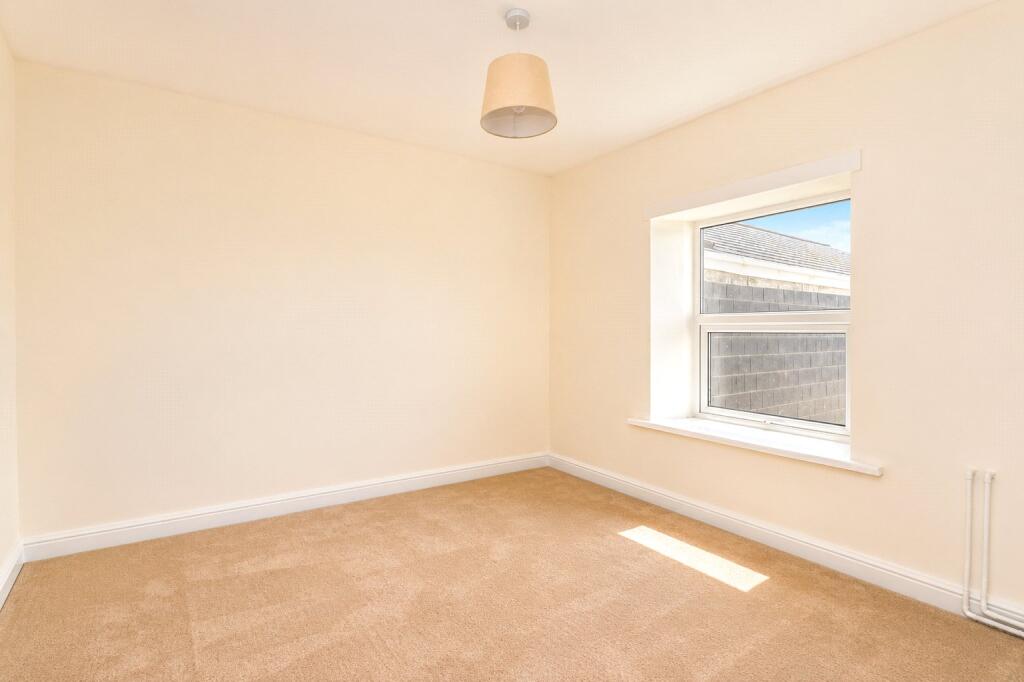
Radiator, power points, alcove with storage, Upvc double-glazed window to side, and double-glazed window to rear.
Bedroom 3
3.05m x 3.02m
Radiator, power points, Upvc double-glazed window to rear.
Outside to Front
Small wooden gate into lawned area with mature planted shrubs and plants. Paved.
Outside to Rear
Shed. Cupboard housing meters. Gate providing access onto rear lane.
Services:
Electric, mains water and drainage. Mains gas.
Broadband:
Full fibre Broadband is available is available to order now.
Council Tax:
Band C.
Please contact us today to arrange a viewing
Approximate location
Stacey Mann Estates has one of the lowest fees in Penzance and offer a free market appraisal to sell your home. Stacey has over 20 years experience, a huge knowledge of Penwith and born and bred in Penwith, Cornwall.
Stacey Mann Estates Ltd
17 Alverton Street
Penzance, TR18 2QP
T: 01736 368705
E: office@staceymannestates.co.uk


