
£225,000
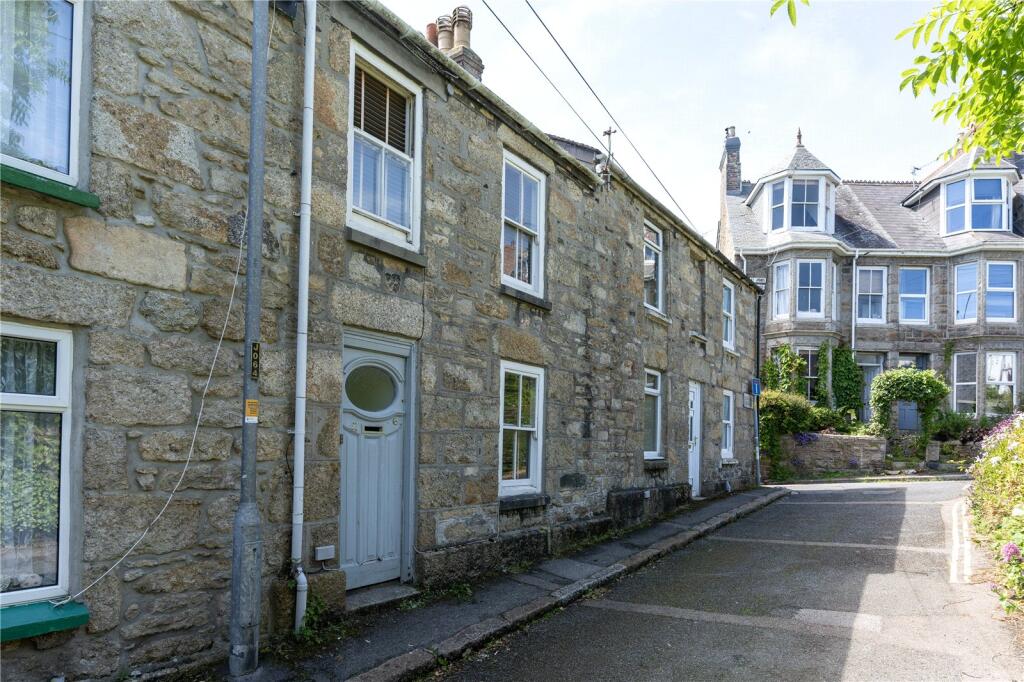
To the rear is a fitted kitchen, beyond the kitchen is a highly useful utility room providing additional storage and practicality.To the first floor is a family bathroom positioned to the rear alongside a further bedroom, ideal for use as a home office, nursery or guest room. To the front of the property are two generous double bedrooms.Externally, the property benefits from a charming rear courtyard garden, perfectly positioned to make the most of the afternoon and evening sun.A fantastic opportunity for first-time buyers or investors alike.A very short walk into town and the train and bus station. Penzance offers all amenities including: schools, doctors, churches, banks, shops, restaurants and the famous Jubilee pool and Morrab gardens. The neighbouring town of Newlyn is approx. 1 mile away. Marazion 3 miles. Sennen, Porthcurno and St.Ives all within a short drive.
Ground Floor
Wooden door into:
Entrance Hall
0.64m x 1.22m
Period tiling.
Hallway
Understairs storage cupboard. Stairs rising.
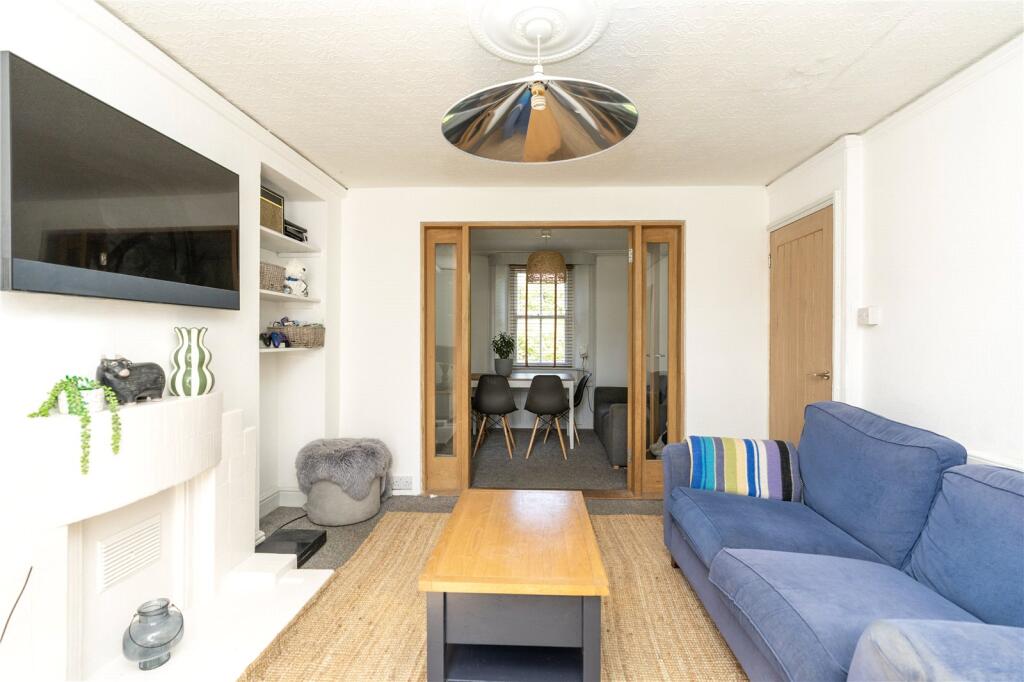
Living Room
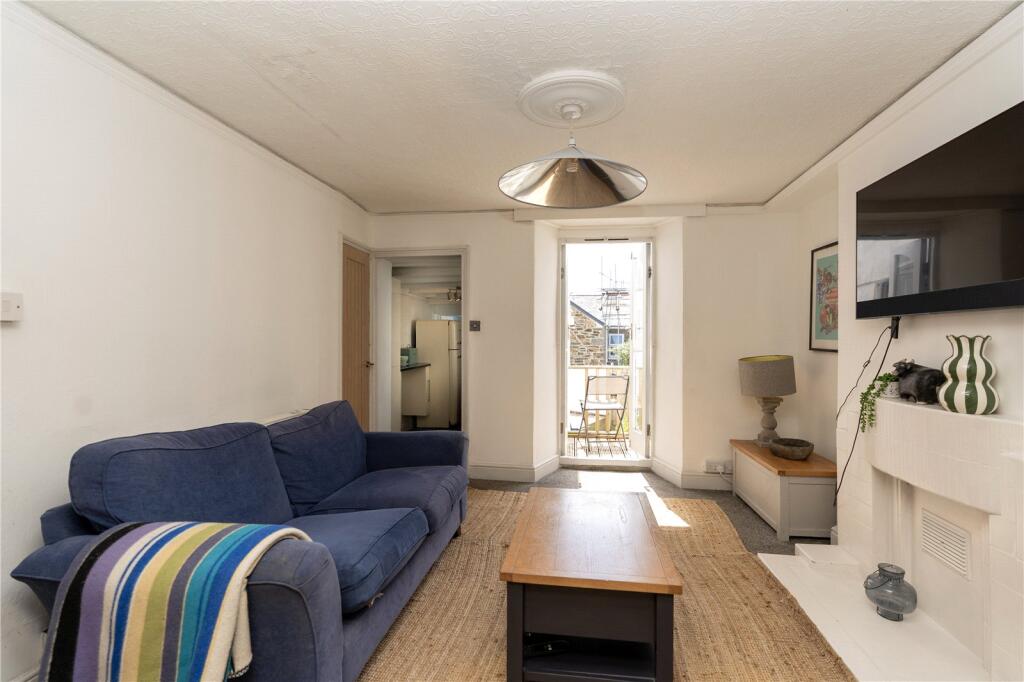
3.05m x 3.66m
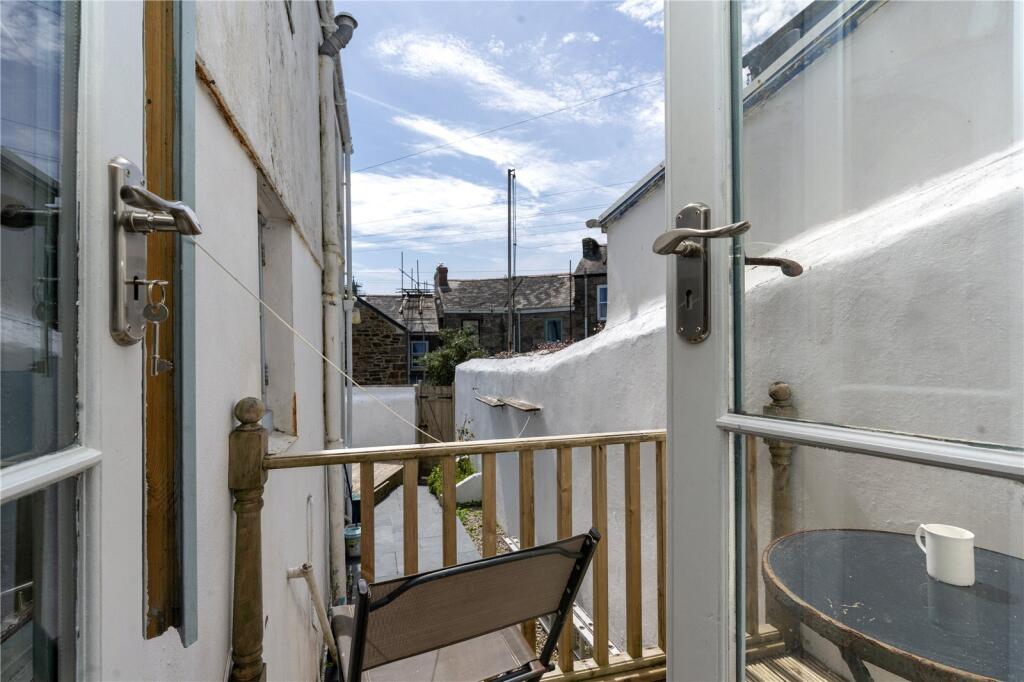
Power points. Radiator. Double-glazed French doors wooden door into decked area. Recess with shelving. TV aerial. Feature fireplace with hearth.
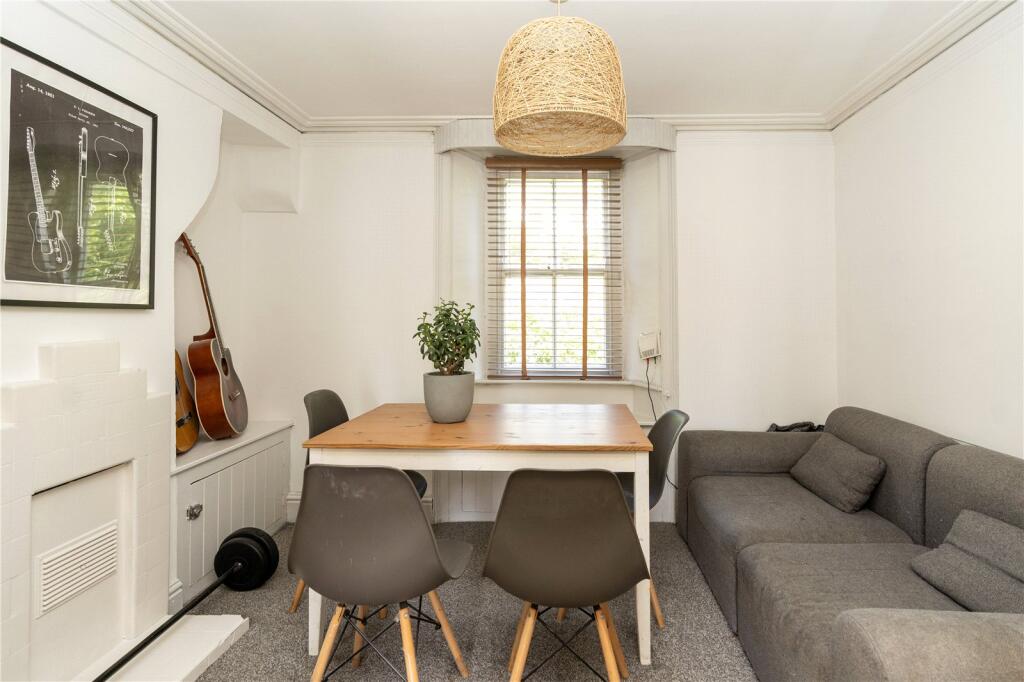
Dining Room
2.41m x 3.35m
Radiator, former fireplace, alcove, BT fibre box. Single-glazed sash slider window to front. Alcove to one side.
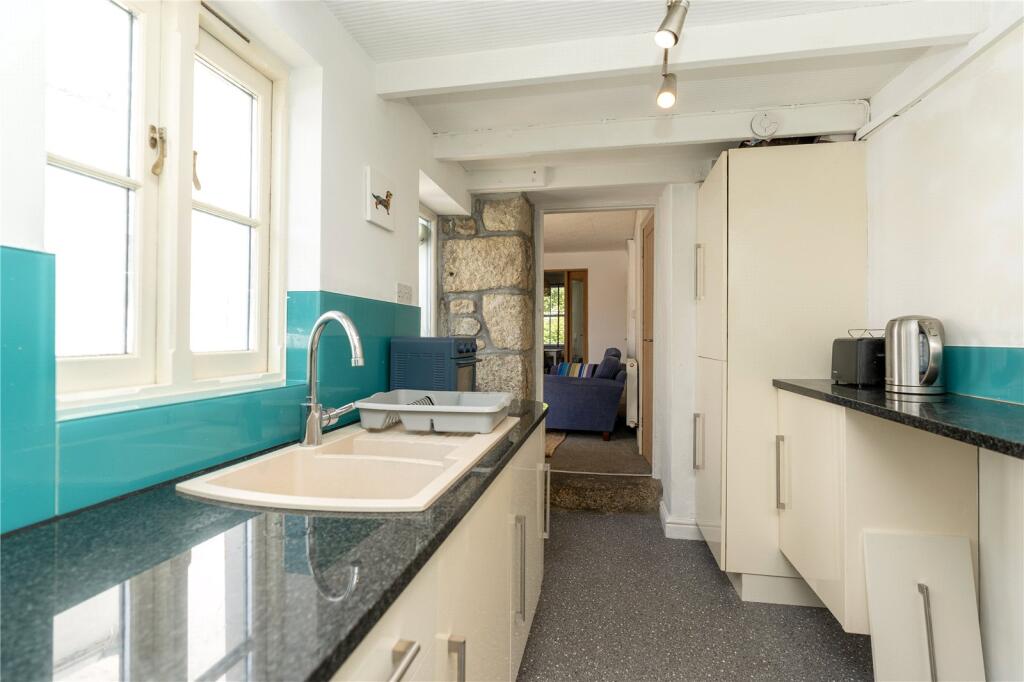
Kitchen
1.83m x 3.66m
Fitted base level units with worktops over. Sink with drainer. 2 Single-glazed windows to side, exposed granite to one wall. Breakfast seating with worktop to one side with room for bar stools. Power points. Beko integrated oven with induction electric hob, and extractor over. Integrated wine rack, space for fridge freezer. Step down to:
Utility Room
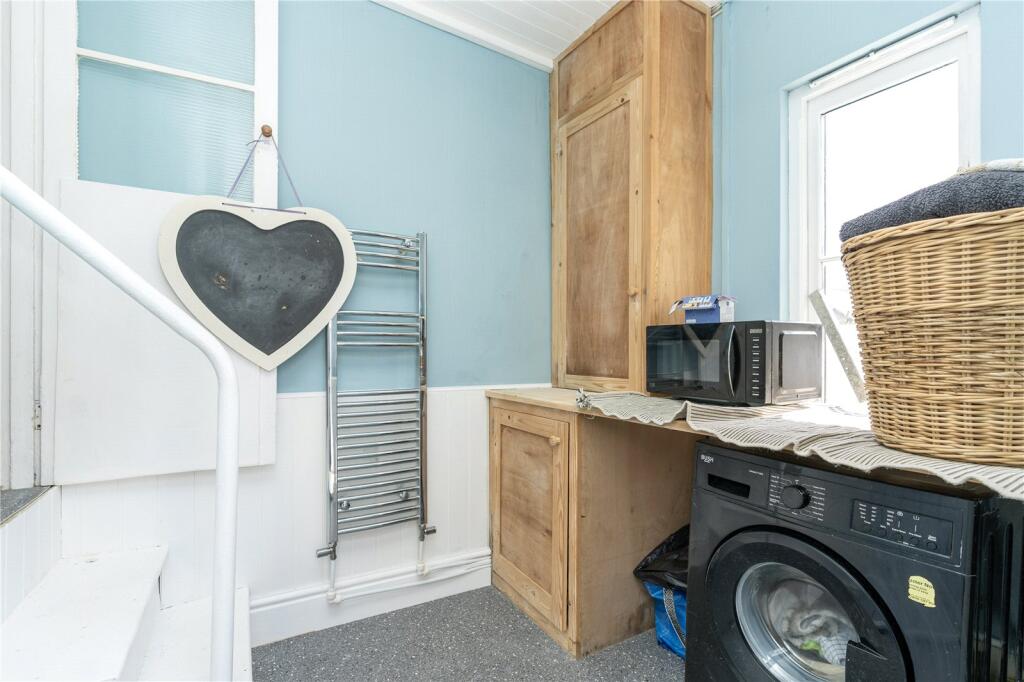
2.13m x 1.83m
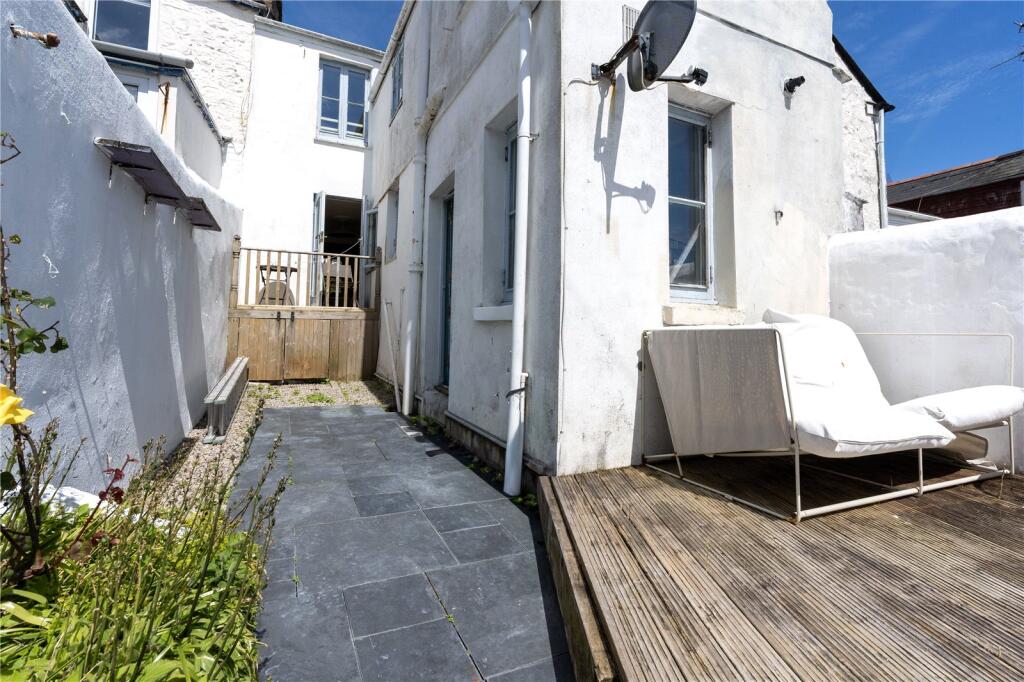
Space for tumble dryer, and plumbing for washing machine. 2 Single-glazed windows to side and rear. Fitted cupboards, vinyl floor. Door and step down to rear courtyard.
First Floor
Hallway
Loft access.
Bedroom 2
3.05m x 2.46m
Double-glazed window to rear with window seat. Fitted cupboard, power points, radiator.
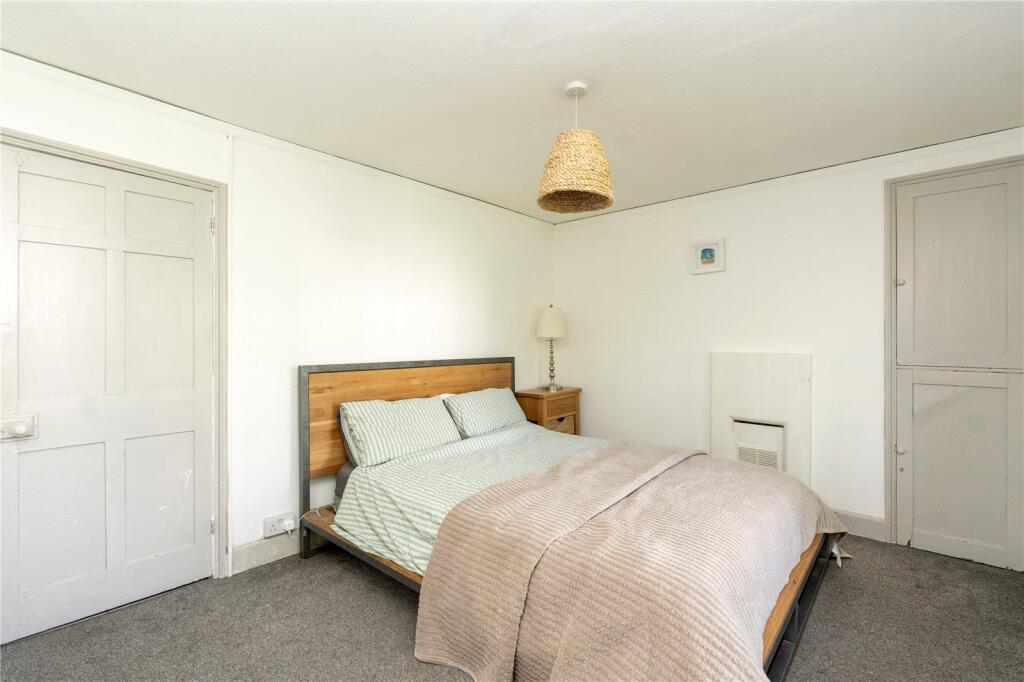
Bedroom 1
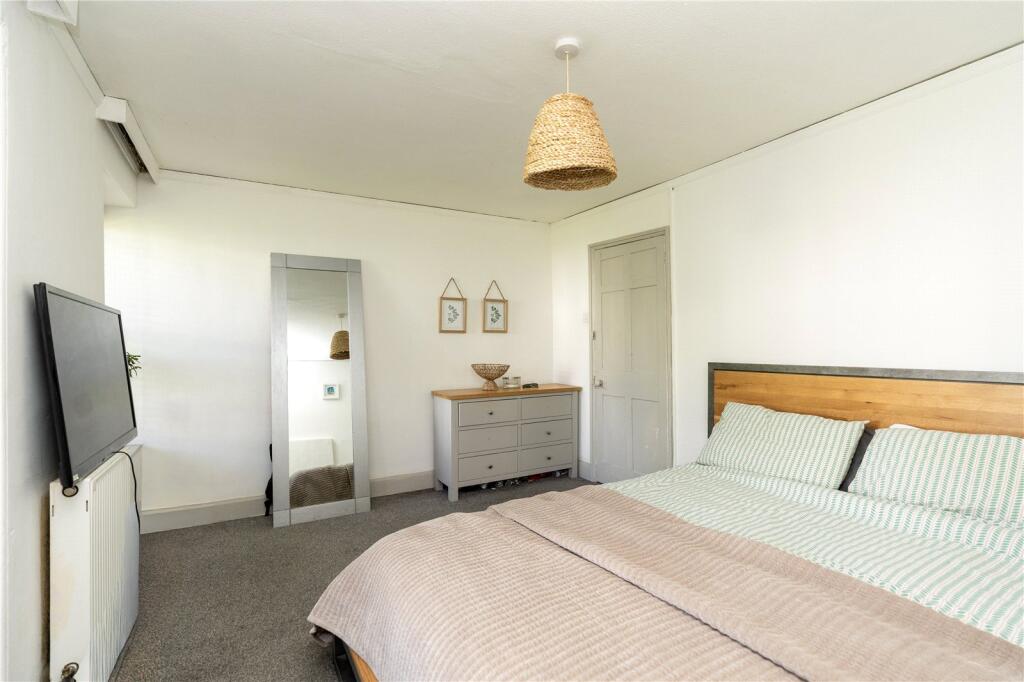
3.05m x 3.96m
Radiator, power points. 2 Single-glazed wooden sash windows to front. 2 Built-in storage cupboards. Former fireplace.
Bedroom 3/Office
2.7m x 3.35m
Radiator. Upvc double-glazed window to side.
Bathroom
2.13m x 1.83m
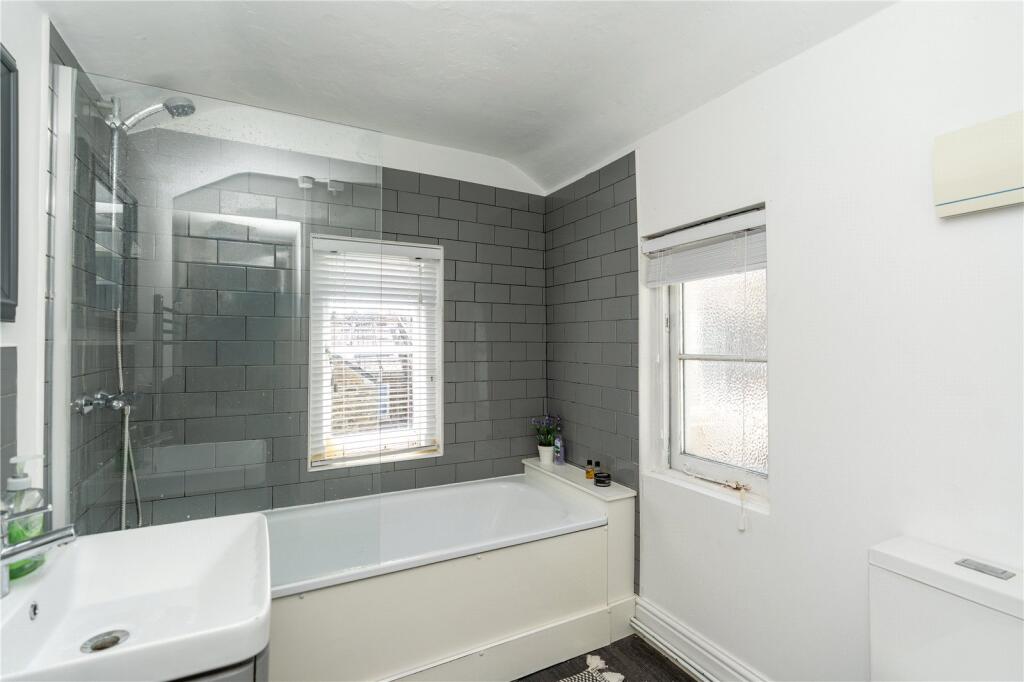
Heated towel rail. Sink with vanity unit under, w/c, extractor fan. Part-tiled. Bath with shower over, and taps. Single-glazed window to rear, double-glazed frosted window to side, wooden flooring.
Outside to Rear
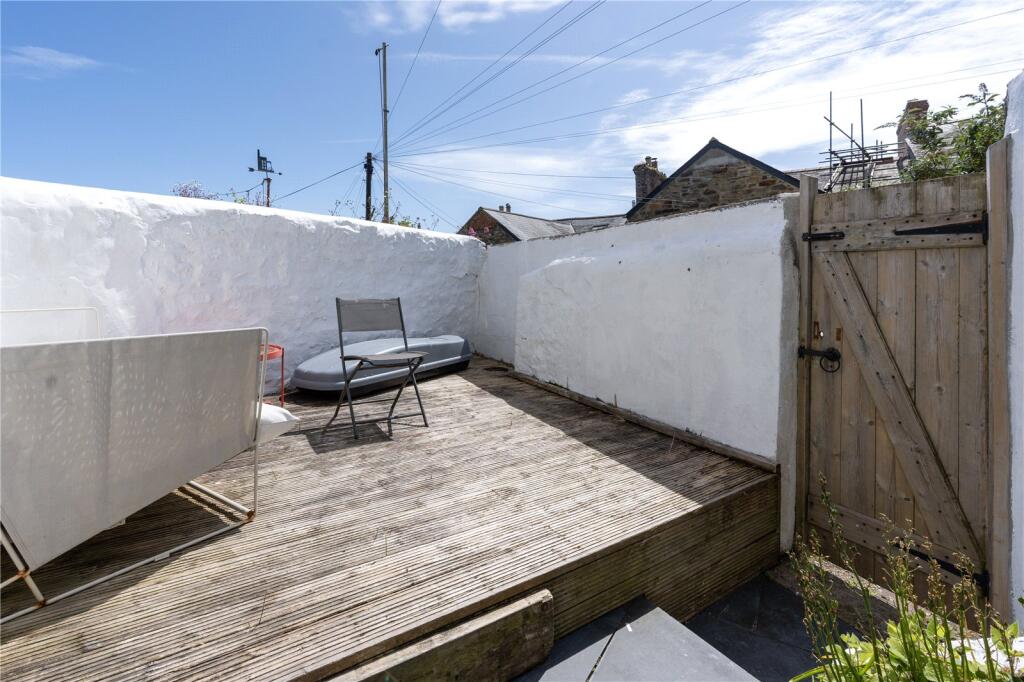
Paved area with gate to rear service lane. Decking area, gravelled. Wall marking the boundary, storage under the decking.
Services:
Electricity, mains water and drainage. Mains gas.
Council Tax:
Band B.
Broadband:
We understand that full fibre is available.
Please contact us today to arrange a viewing
Approximate location
Stacey Mann Estates has one of the lowest fees in Penzance and offer a free market appraisal to sell your home. Stacey has over 20 years experience, a huge knowledge of Penwith and born and bred in Penwith, Cornwall.
Stacey Mann Estates Ltd
17 Alverton Street
Penzance, TR18 2QP
T: 01736 368705
E: office@staceymannestates.co.uk


