
£220,000
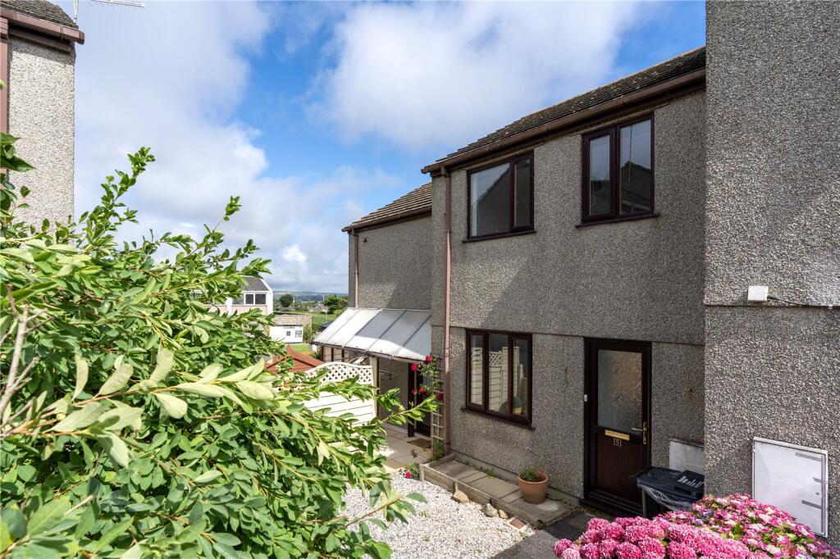
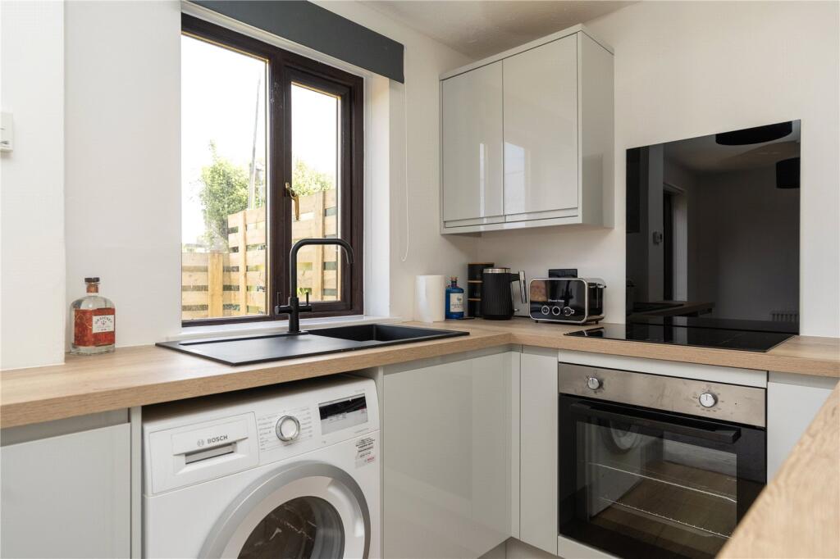


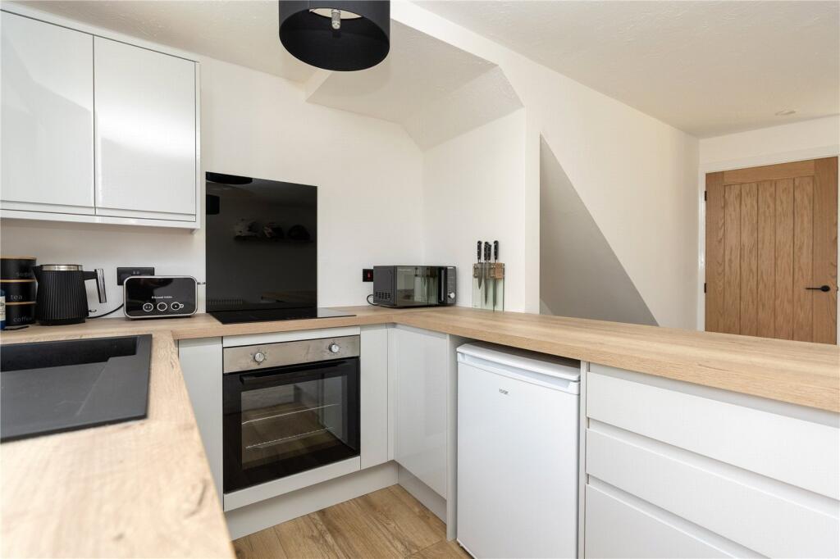


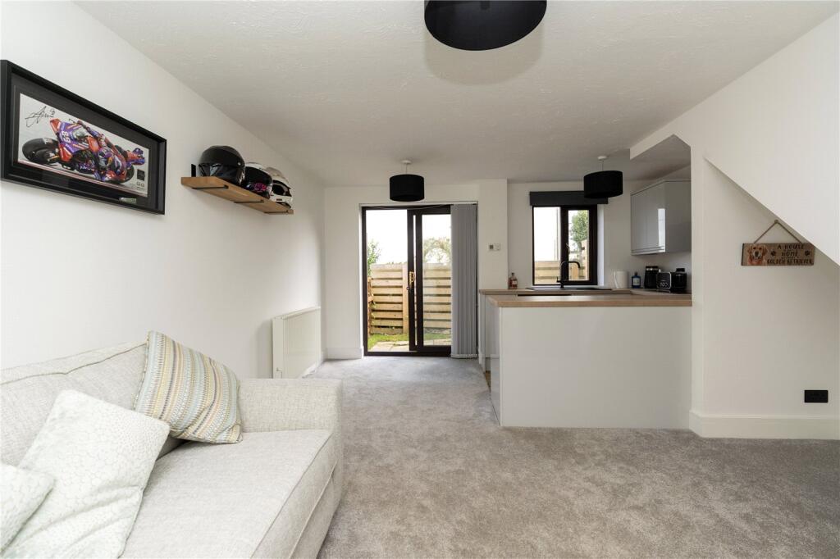
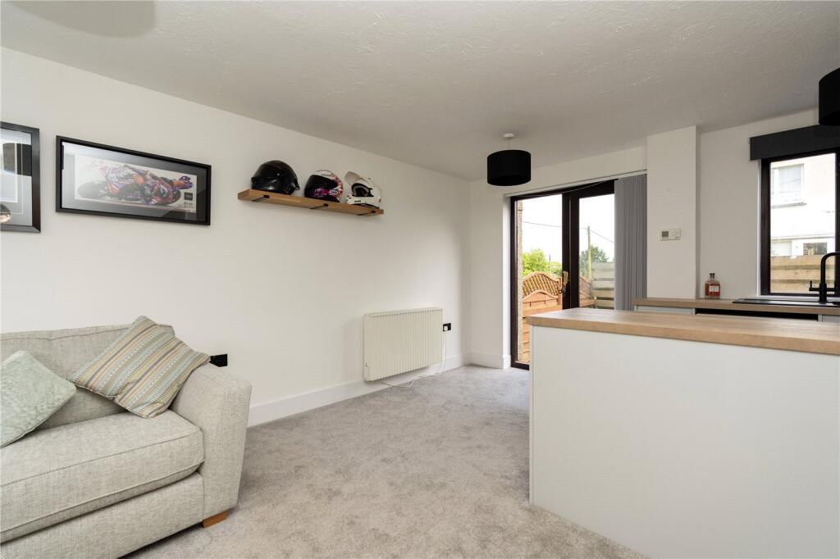
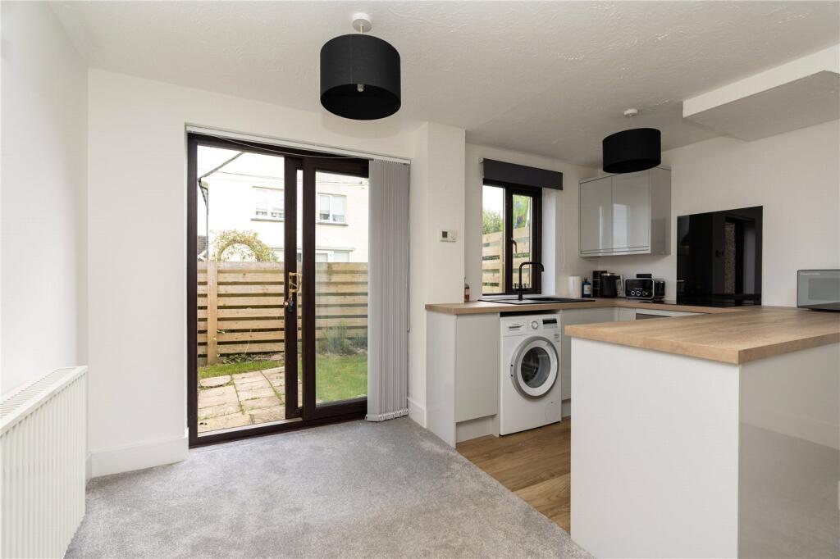
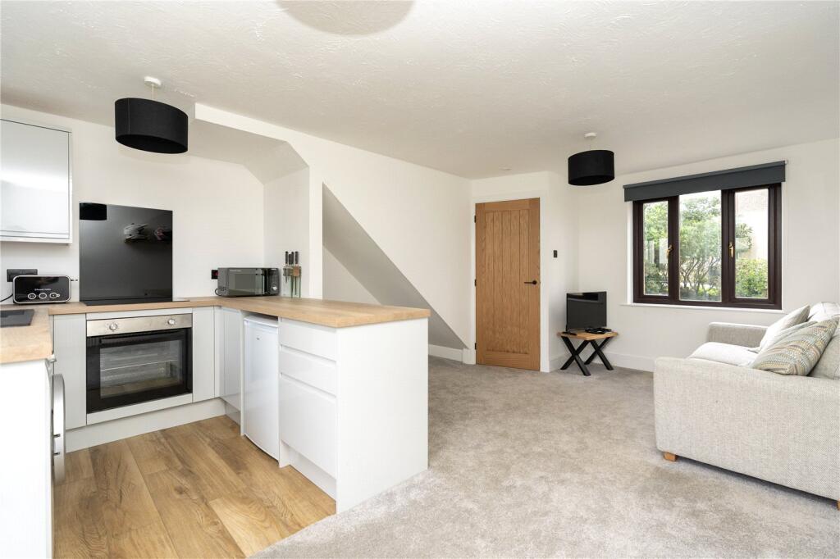
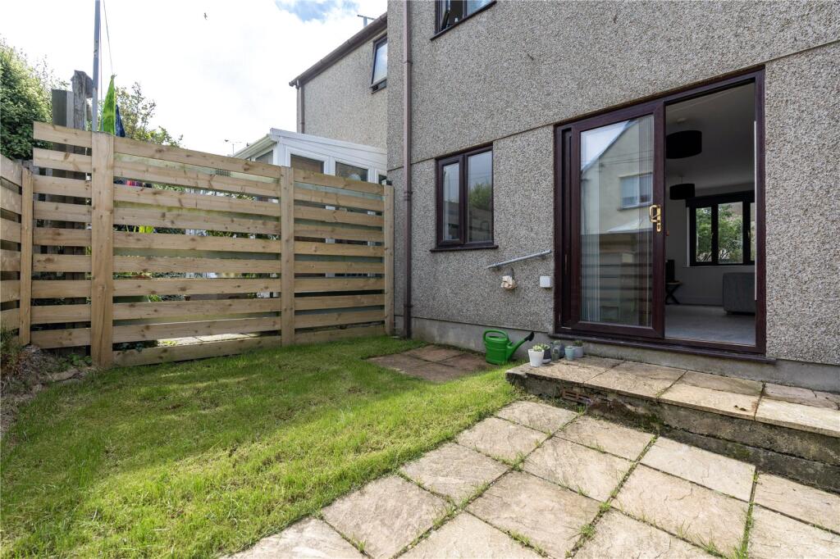
The ground floor has been thoughtfully designed to create a bright and sociable open-plan living space, with a newly fitted kitchen positioned to the rear. Double doors open directly onto the enclosed rear garden.Upstairs, the property offers a generous double bedroom to the front, a single bedroom to the rear and a bathroom ready for the finishing touches.Outside, the home benefits from a designated parking space, an attractive gravelled frontage and an enclosed rear garden, creating a low-maintenance yet practical outdoor space.Perfectly suited to first-time buyers, this turnkey home combines modern style with the opportunity to add your own finishing touch, making it an excellent choice for those looking to move straight in.The property is situated on a quiet road in the village of Goldsithney. It’s a short walk to the shop, post office, hair dressers and pubs. The property is also in the St. Hilary school catchment area. The nearby town of Penzance has all major amenities, bus and rail links.
Upvc double-glazed front door into:
Entrance Hall
Stairs rising:
Open Plan Living Area
5.46m x 4.24m
Upvc double-glazed windows to front, and rear. Upvc double-glazed sliding door to rear garden. Electric radiator. Kitchen - newly fitted kitchen with sink, and drainer, integrated oven, and induction hob, space for larder fridge, and washing machine.
First Floor
Landing
Access to loft.
Bedroom 1
3.05m x 3.05m
2 Upvc double-glazed windows to front, door to storage cupboard housing hot water tank and storage. Electric radiator.
Bedroom 2
2.13m x 1.83m
Upvc window to rear, electric radiator.
Bathroom
1.22m x 2.1m
Frosted Upvc window to rear, w/c, wash hand basin, bath with shower over.
Outside to Front
Gravelled frontage with path to front door.
Outside to Rear
Enclosed rear garden with fence boundary. Tap.
Services:
Electric, mains water and drainage.
Council Tax:
Band B.
Please contact us today to arrange a viewing
Approximate location
Stacey Mann Estates has one of the lowest fees in Penzance and offer a free market appraisal to sell your home. Stacey has over 20 years experience, a huge knowledge of Penwith and born and bred in Penwith, Cornwall.
Stacey Mann Estates Ltd
17 Alverton Street
Penzance, TR18 2QP
T: 01736 368705
E: office@staceymannestates.co.uk


