
£415,000

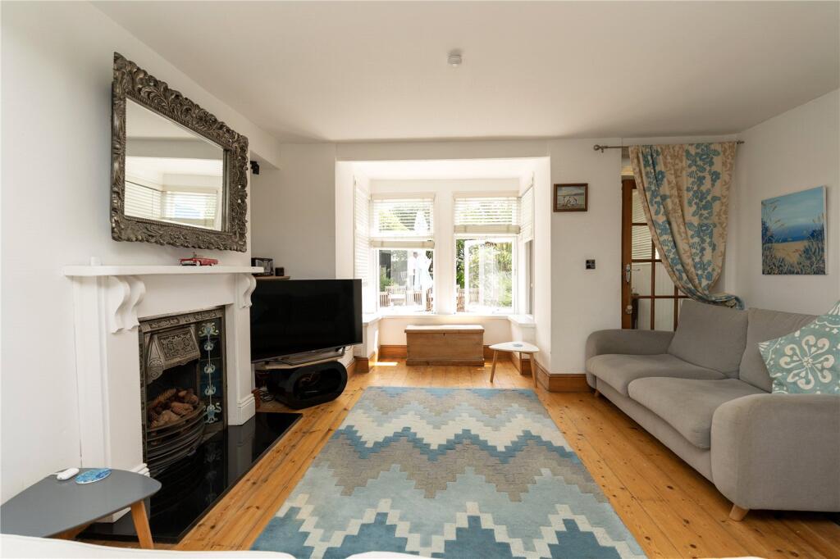
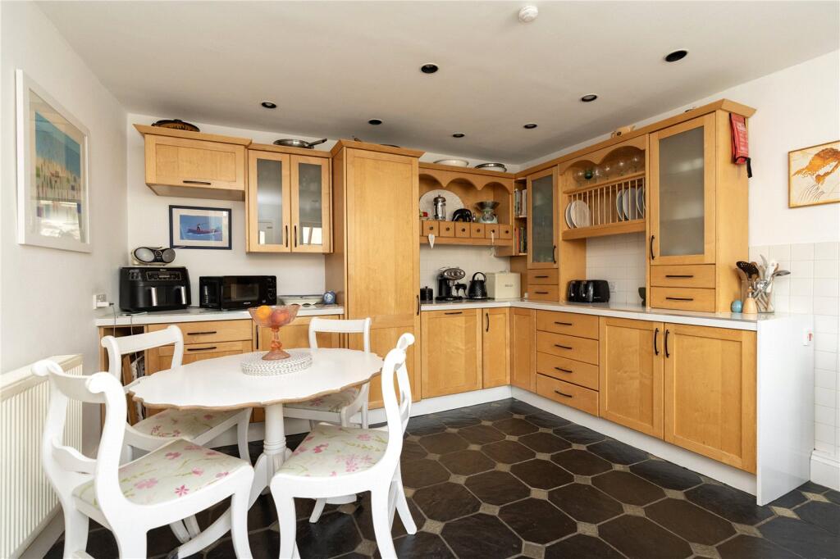
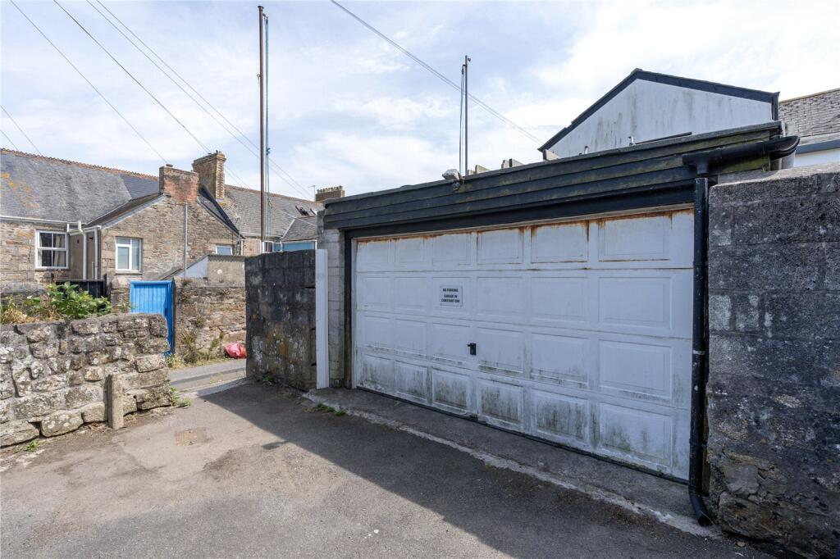
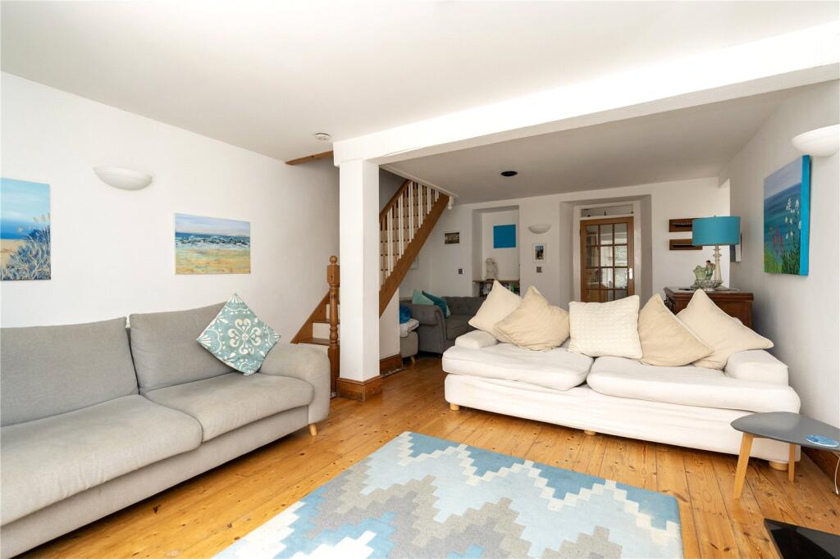
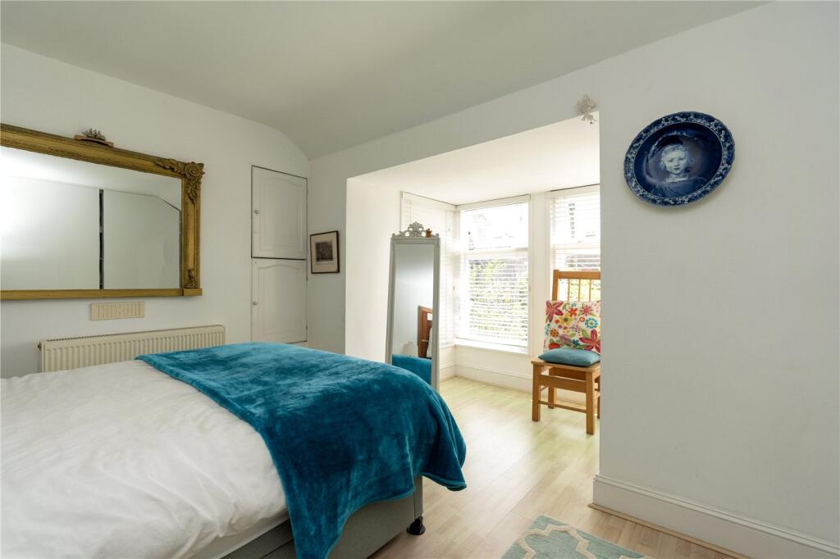
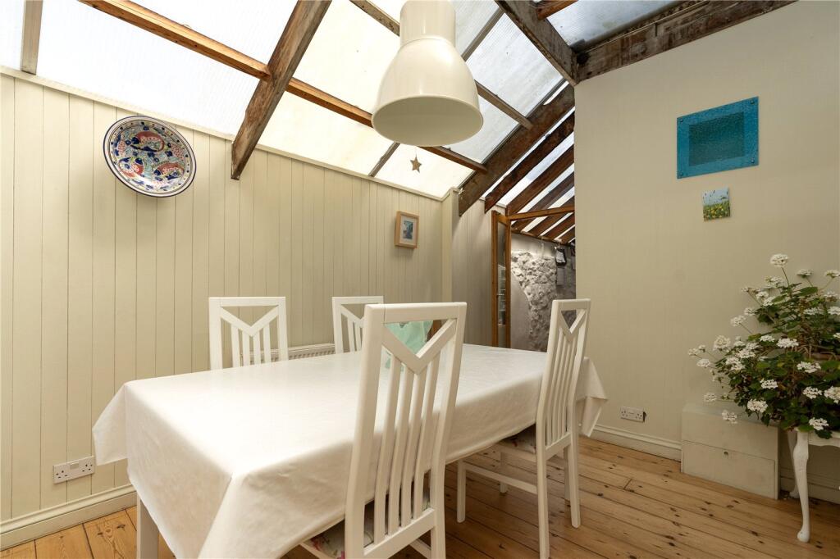
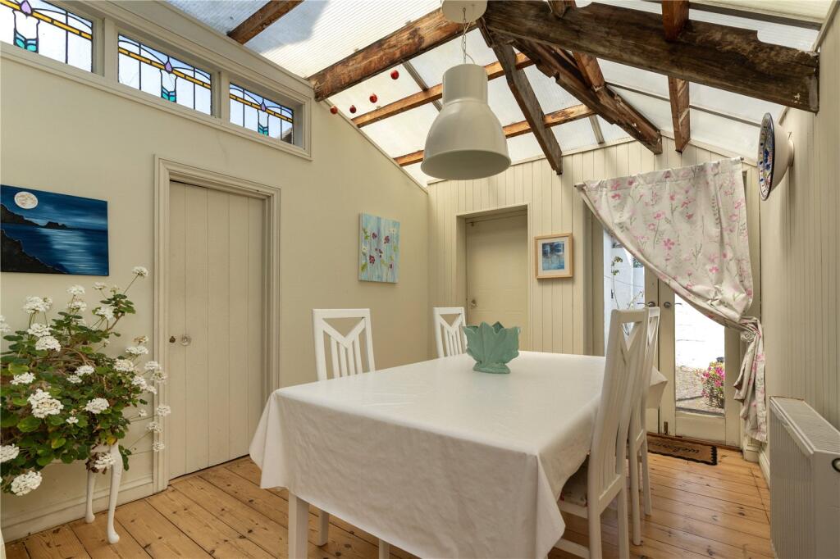
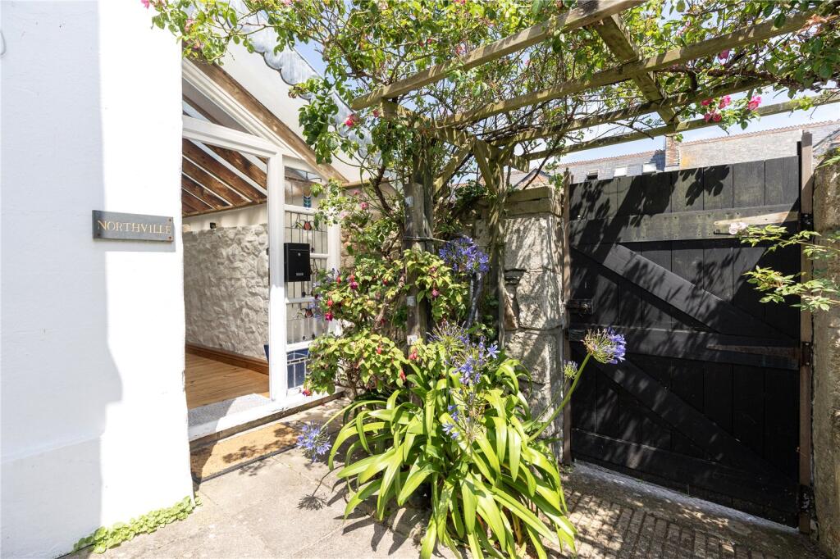
The ground floor comprises a welcoming entrance hall leading to a spacious kitchen/dining room, a separate dining room with vaulted ceiling and exposed beams, a useful utility room with shower and WC, and an impressive living room overlooking the garden.On the first floor are three generous double bedrooms, including a bedroom with en-suite facilities, together with a well-appointed family bathroom.Outside, the property really comes into its own. To the front is an exceptionally pretty and private enclosed garden, laid mainly to lawn with mature planting and a sunny patio seating area – a true hidden oasis in the heart of town. To the rear, a substantial double garage is accessed via a private lane and is complemented by off-road parking directly in front, an increasingly rare and valuable feature in central Penzance.This delightful home effortlessly combines period charm, practical family living and outstanding outside space, all within easy reach of the town's amenities, promenade and transport links.Penzance offers all amenities including: schools, doctors, churches, banks, shops, restaurants and the famous Jubilee pool and Morrab gardens. The neighbouring town of Newlyn is approx. 1 mile away. Marazion 3 miles. Sennen, Porthcurno and St.Ives all within a short drive.
Front door into:
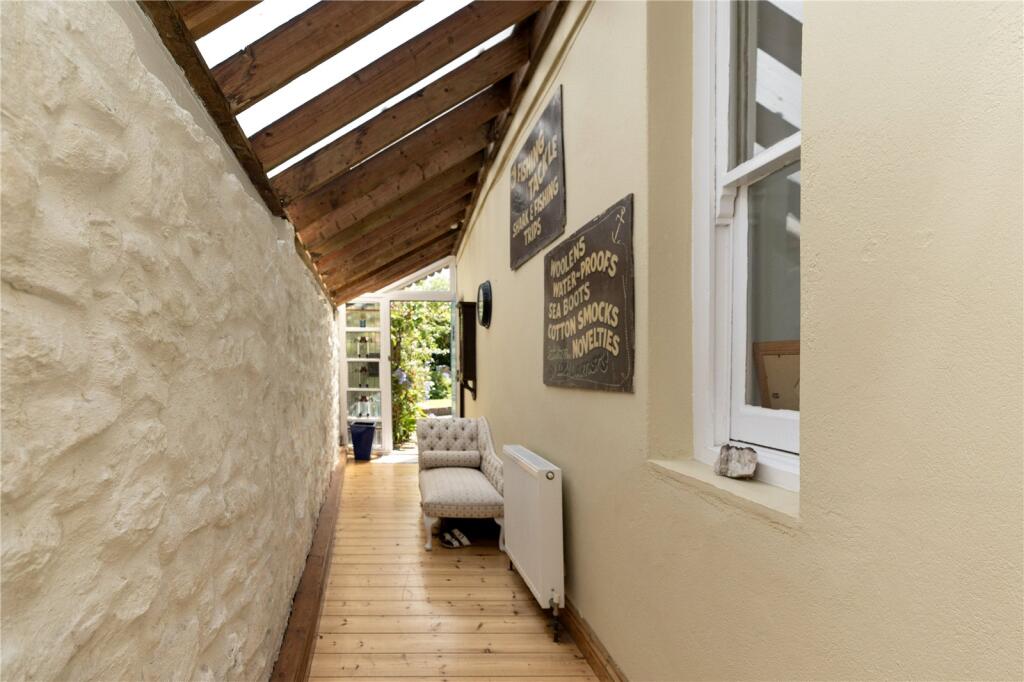
Side Porch
9.93m x 1.42m
Wood floors, power points, stained glasss window to side of front door. Glazed French doors into:
Dining Room
2.77m x 3.35m
Radiator, wooden floors, power points, door to garage.
Utility Room/Shower
1.83m x 2.74m
Water tank, boiler, space for washing machine, and dryer, power point, tiled floor and tiled walls.
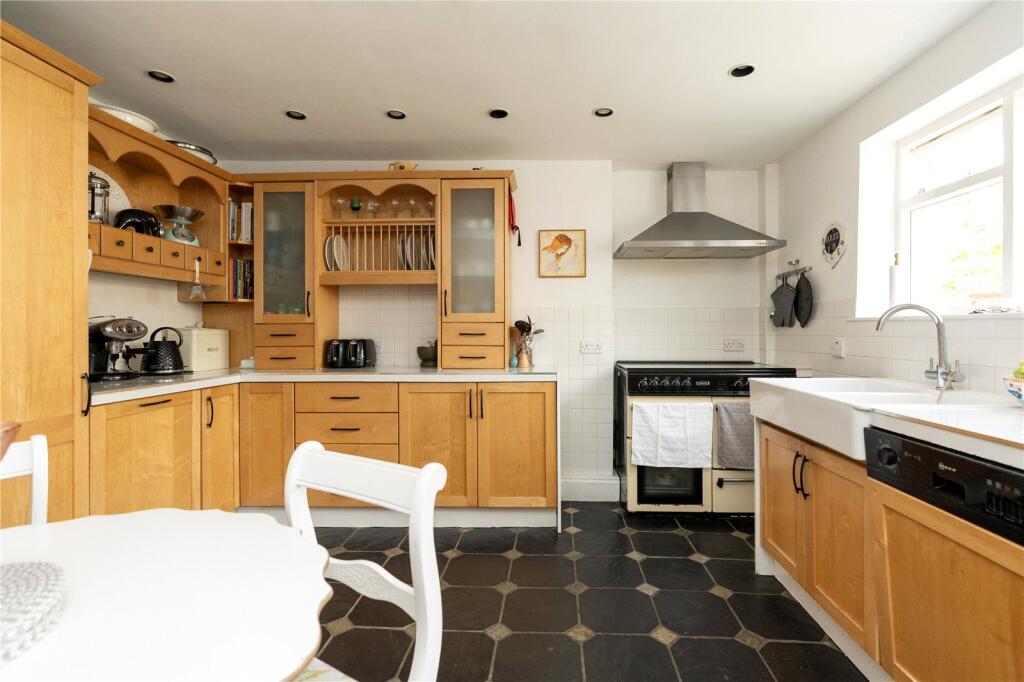
Kitchen/Dining
3.66m x 3.68m
Fitted kitchen comprising range of cupboards and drawers with worktops over, Butlers sink with mixer tap, tiled floor, window to side, radiator. Space for gas 5 ring Range, stainless steel extractor over, integrated fridge freezer, dishwasher and dresser style wall-mounted units and storage. Glazed door into:
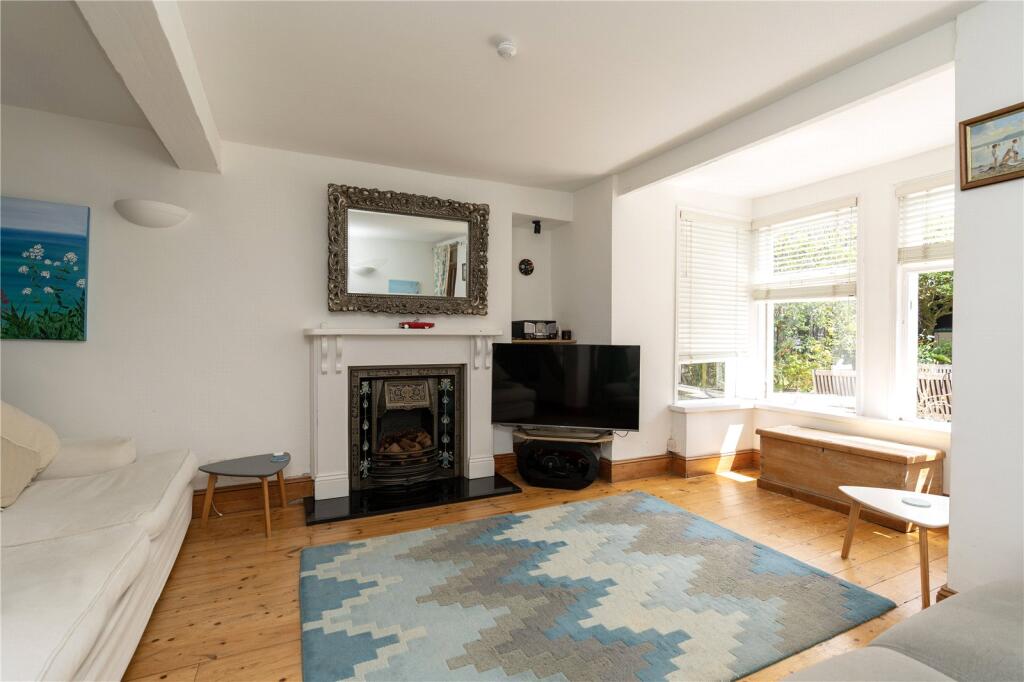
Lounge
6.1m x 4.24m
Wooden flooring, 2 radiators, stairs rising, window to side box bay window to front with garden outlook, fireplace with patterned tiles and polished stone front. Period tiling on one section of the floor. Glazed door to original entrance and front door to side and front. Tiled floor and door to front.
Stairs to First Floor
Radiator, power point, access to loft, double doors to overstairs storage.
Bedroom 1
3.96m x 3.96m
Box bay window to front with outlook over the garden, radiator, corner cupboard, wall-to-wall wardrobe with storage and hanging.
Bedroom 2
3.05m x 3.05m
Window to side, fitted wardrobe, radiator, power point, TV point.
Bedroom 3
3.05m x 2.44m
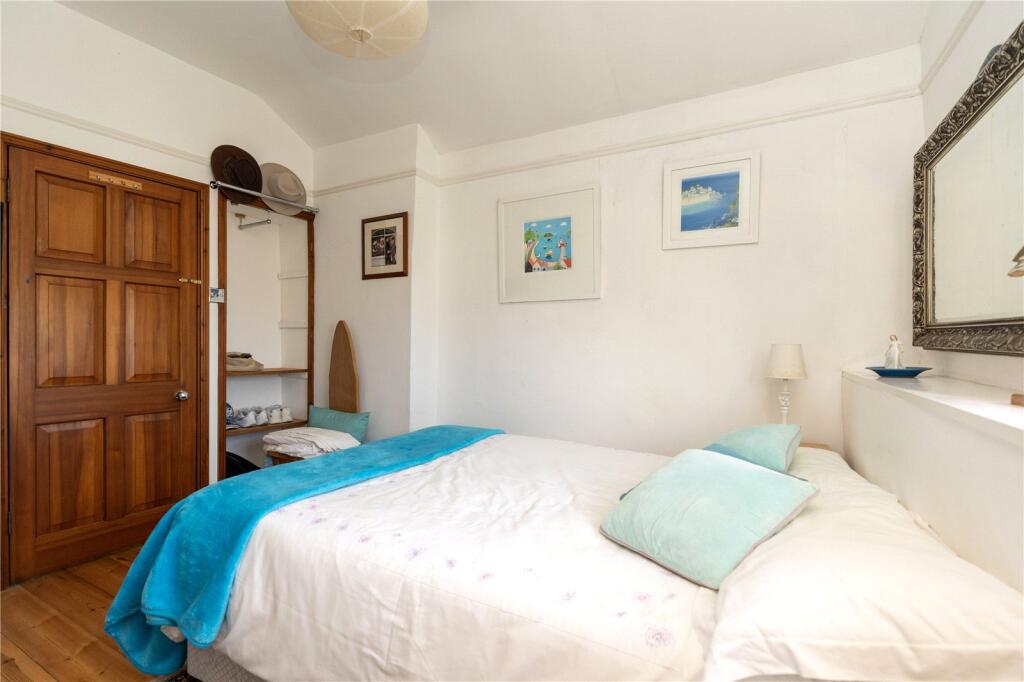
Wooden-framed double-glazed window to rear, raditor, corner recess with shelving, and hanging. Wooden flooring, door to:
En-Suite
1.52m x 1.52m
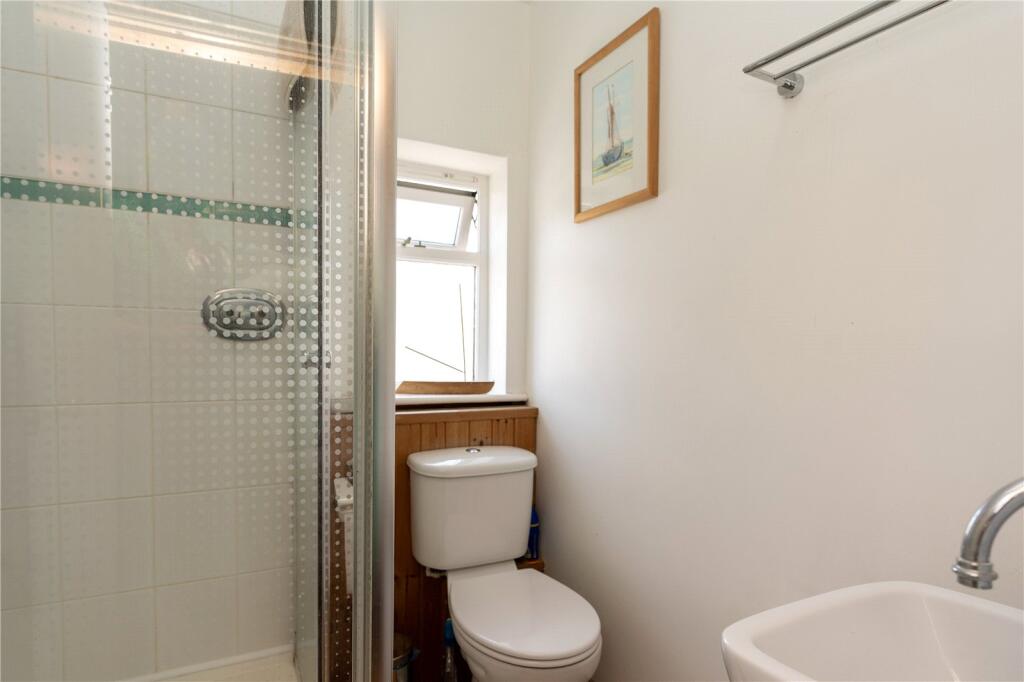
Frosted double-glazed window to side, radiator, wooden floor, shower, w/c, wash hand basin, extractor.
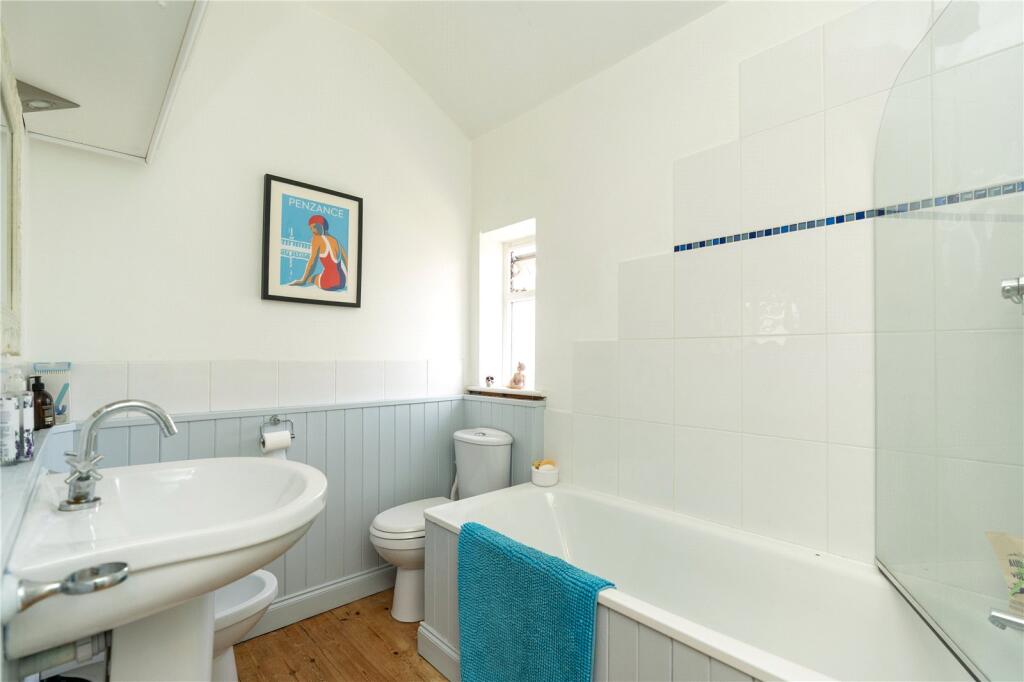
Bathroom
1.78m x 2.74m
Wooden framed double-glazed frosted window to side, tall heated towel rail, overhead storage, bath with shower over, and screen, w/c, wash hand basin.
Garage
5.49m x 3.96m
Up and over door. Power. Parking to the side of the garage.
Outside
French doors leading into small courtyard with washing line, brick paved.
Outside to Front
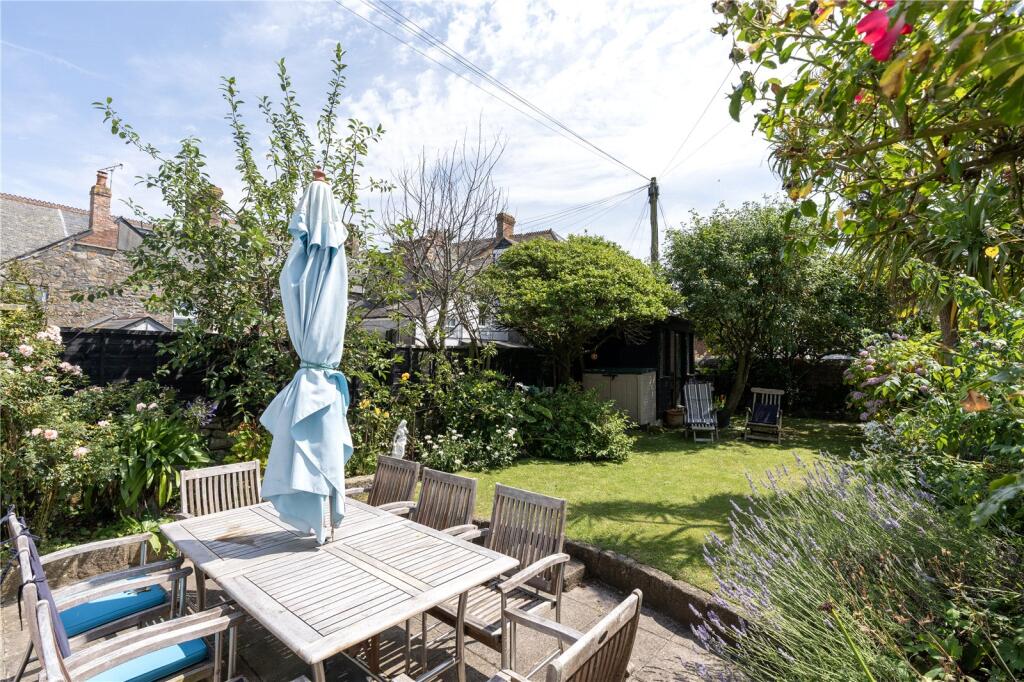
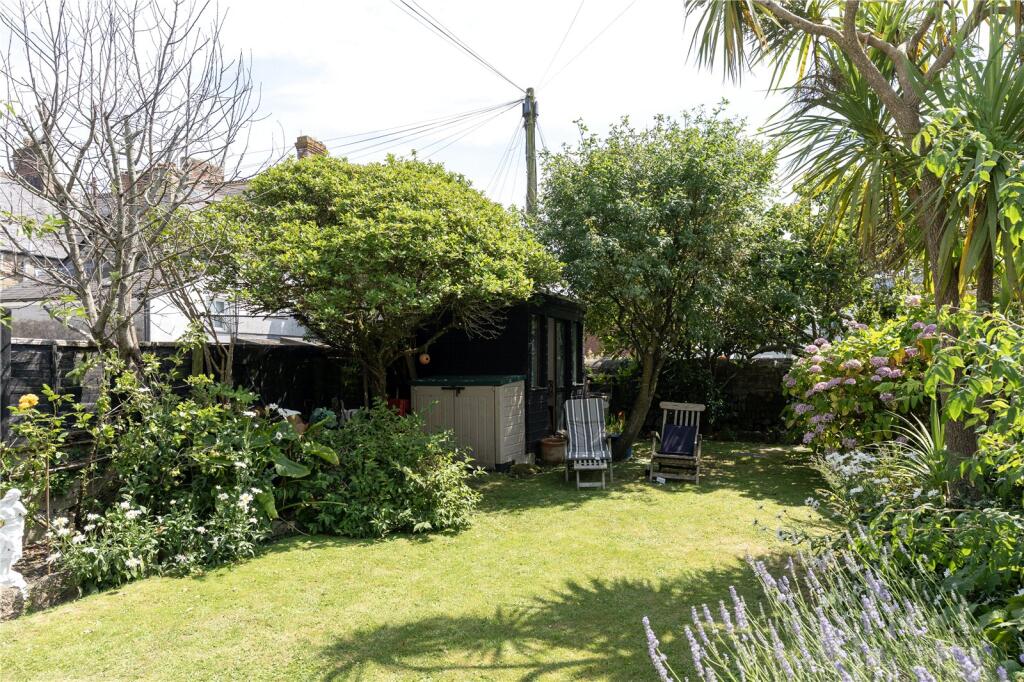
South facing, pretty garden with paved seating area. Manicured lawn with planted borders with well stocked flowering plants, and mature trees with apple and pears. Traditional stone boundary wall and fence on all sides.
Summer House
2.34m x 1.75m
Double doors.
Council Tax:
Band C.
Services:
Mains water and electric. Mains gas.
Please contact us today to arrange a viewing
Approximate location
Stacey Mann Estates has one of the lowest fees in Penzance and offer a free market appraisal to sell your home. Stacey has over 20 years experience, a huge knowledge of Penwith and born and bred in Penwith, Cornwall.
Stacey Mann Estates Ltd
17 Alverton Street
Penzance, TR18 2QP
T: 01736 368705
E: office@staceymannestates.co.uk


